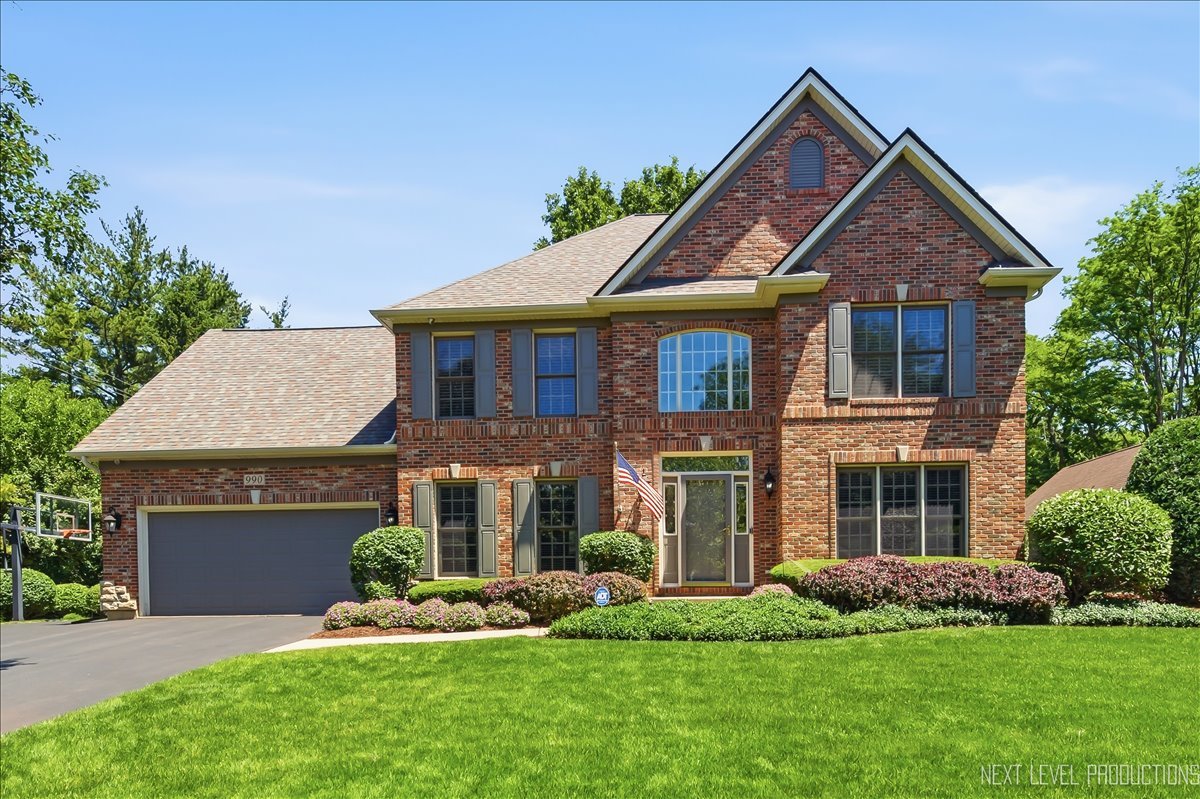
Two-story brick house with an attached garage, landscaped lawn, and American flag by the entrance.
990 Pinecrest Drive
990 Pinecrest Drive
990 Pinecrest Drive
990 Pinecrest Drive
990 Pinecrest Drive
990 Pinecrest Drive
990 Pinecrest Drive
990 Pinecrest Drive
990 Pinecrest Drive
990 Pinecrest Drive
990 Pinecrest Drive
990 Pinecrest Drive
990 Pinecrest Drive
990 Pinecrest Drive
990 Pinecrest Drive
990 Pinecrest Drive
990 Pinecrest Drive
990 Pinecrest Drive
990 Pinecrest Drive
990 Pinecrest Drive
990 Pinecrest Drive
990 Pinecrest Drive
990 Pinecrest Drive
990 Pinecrest Drive
990 Pinecrest Drive
990 Pinecrest Drive
990 Pinecrest Drive
990 Pinecrest Drive
990 Pinecrest Drive
990 Pinecrest Drive
990 Pinecrest Drive
990 Pinecrest Drive
990 Pinecrest Drive
990 Pinecrest Drive
990 Pinecrest Drive
990 Pinecrest Drive
990 Pinecrest Drive
990 Pinecrest Drive
990 Pinecrest Drive
990 Pinecrest Drive
990 Pinecrest Drive
990 Pinecrest Drive
990 Pinecrest Drive
990 Pinecrest Drive
990 Pinecrest Drive
990 Pinecrest Drive
990 Pinecrest Drive
SEE ALL PHOTOS
Two-story brick house with an attached garage, landscaped lawn, and American flag by the entrance.
990 Pinecrest Drive
990 Pinecrest Drive
990 Pinecrest Drive
990 Pinecrest Drive
990 Pinecrest Drive
990 Pinecrest Drive
990 Pinecrest Drive
990 Pinecrest Drive
990 Pinecrest Drive
990 Pinecrest Drive
990 Pinecrest Drive
990 Pinecrest Drive
990 Pinecrest Drive
990 Pinecrest Drive
990 Pinecrest Drive
990 Pinecrest Drive
990 Pinecrest Drive
990 Pinecrest Drive
990 Pinecrest Drive
990 Pinecrest Drive
990 Pinecrest Drive
990 Pinecrest Drive
990 Pinecrest Drive
990 Pinecrest Drive
990 Pinecrest Drive
990 Pinecrest Drive
990 Pinecrest Drive
990 Pinecrest Drive
990 Pinecrest Drive
990 Pinecrest Drive
990 Pinecrest Drive
990 Pinecrest Drive
990 Pinecrest Drive
990 Pinecrest Drive
990 Pinecrest Drive
990 Pinecrest Drive
990 Pinecrest Drive
990 Pinecrest Drive
990 Pinecrest Drive
990 Pinecrest Drive
990 Pinecrest Drive
990 Pinecrest Drive
990 Pinecrest Drive
990 Pinecrest Drive
990 Pinecrest Drive
990 Pinecrest Drive
990 Pinecrest Drive
Bought with Amber Sederstrom with Compass and Listed by Michelle Collingbourne with RE/MAX SUBURBAN 630-688-8207
Sold

990 Pinecrest Drive

990 Pinecrest Drive, Sugar Grove, IL 60554

$699,900
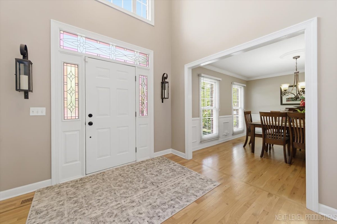
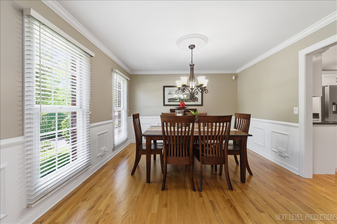
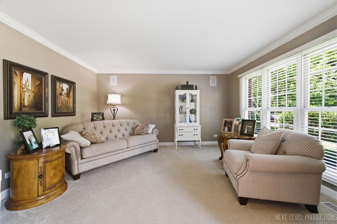
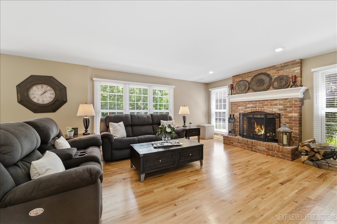
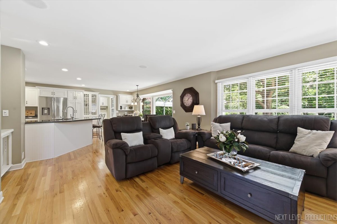
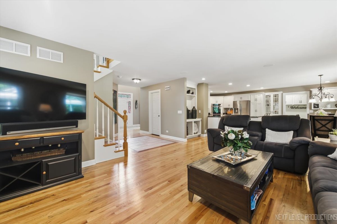
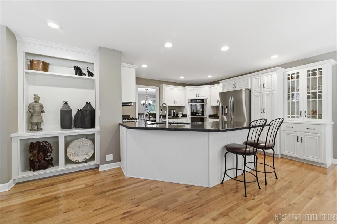
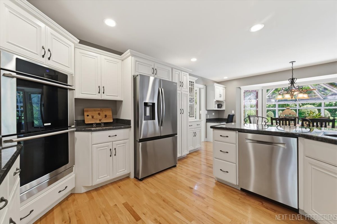
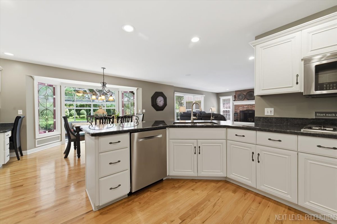
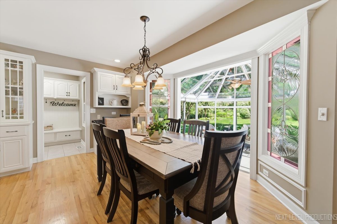
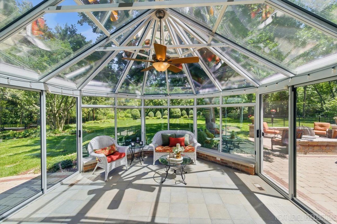
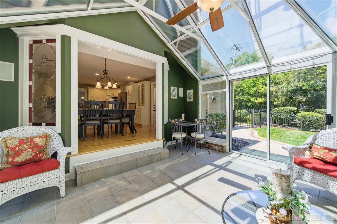
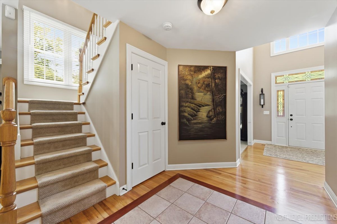
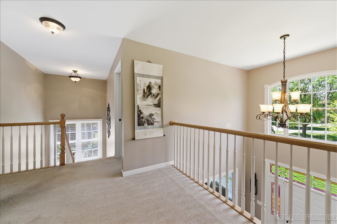
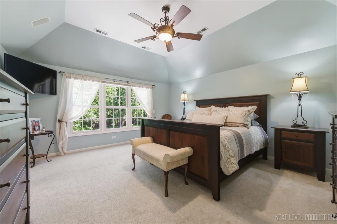
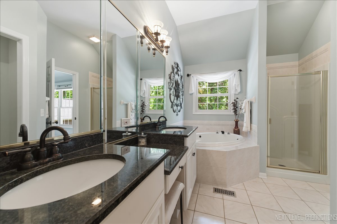
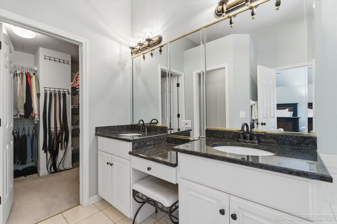
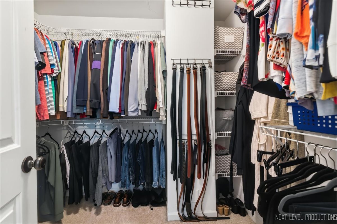
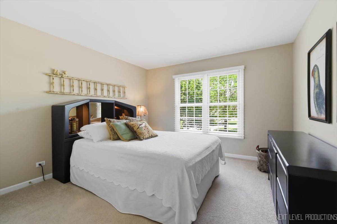
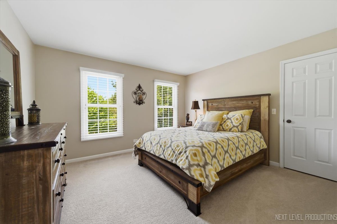
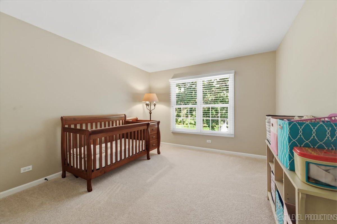
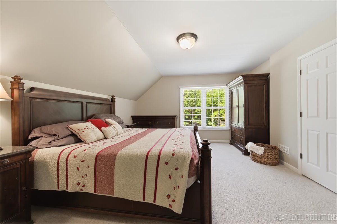
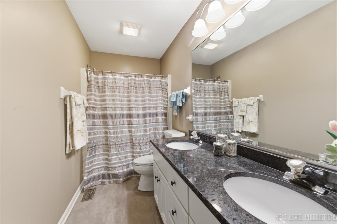
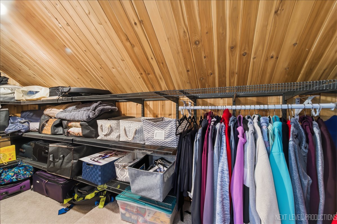
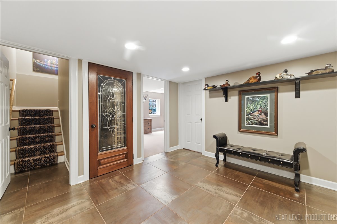
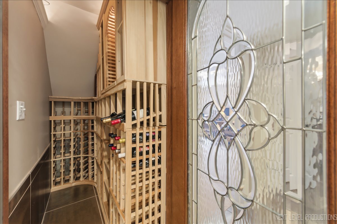
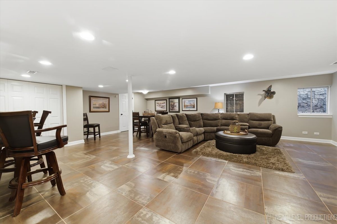
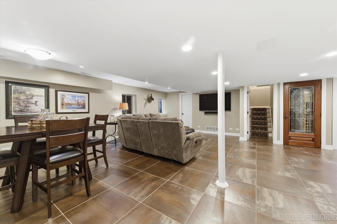
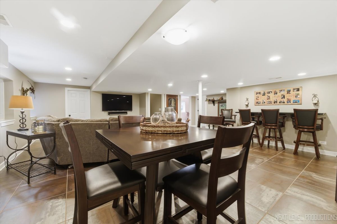
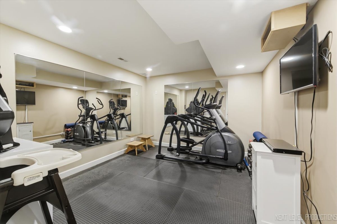
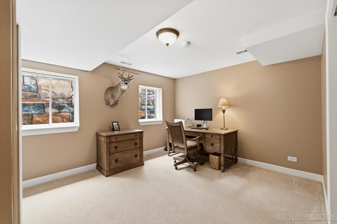
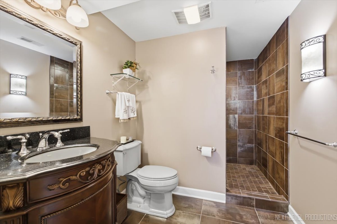
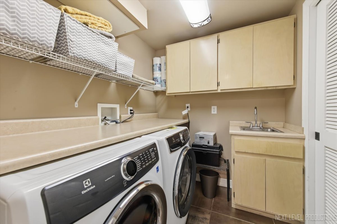
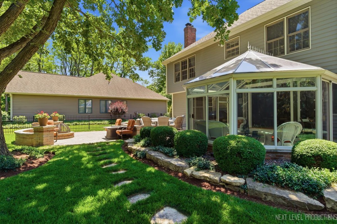
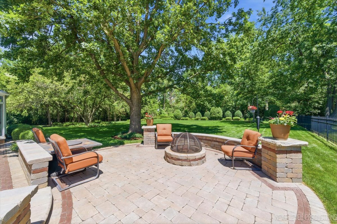
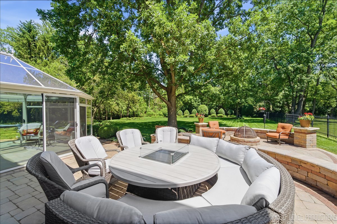
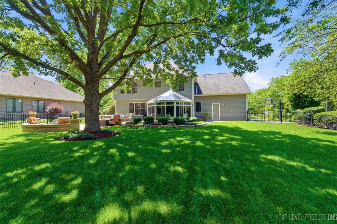
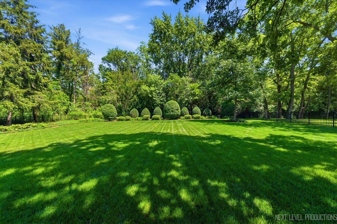
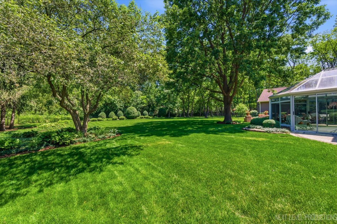
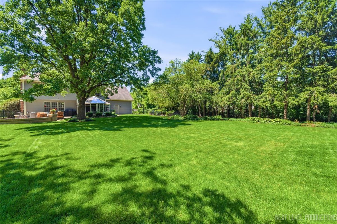
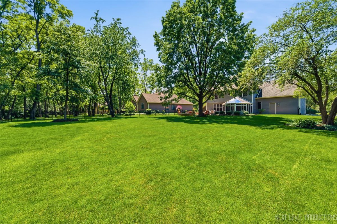
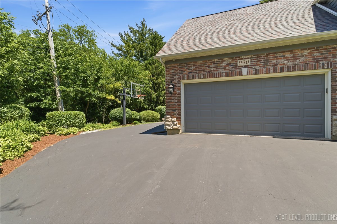
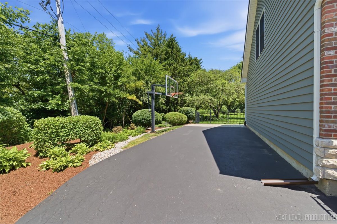
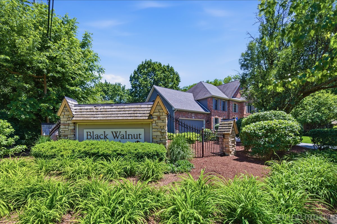
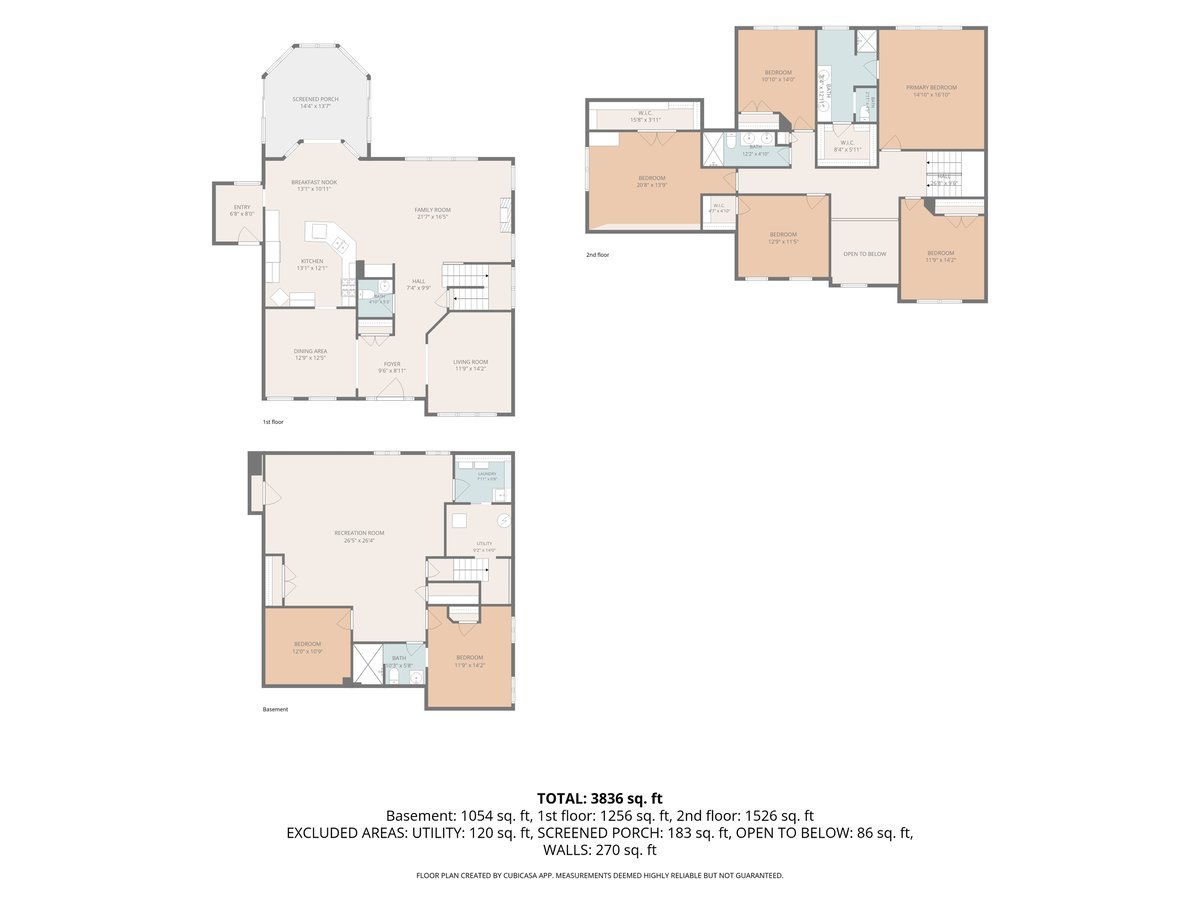
Are you looking for your own private retreat? This custom-built, five-bedroom brick Georgian is situated on a deep, fully fenced wooded park-like setting in Black Walnut Trails of Sugar Grove. Meticulously maintained, the home features over 4,400 sq. ft. of luxury living space. A bright two-story entry and open floor plan lead to a formal living and dining room, alongside a dream kitchen complete with custom white cabinetry, granite countertops, and stainless steel appliances. From the kitchen and family room, you can access the 4 season glass solarium-perfect for enjoying your morning coffee-or step out onto the paver patio for evening entertaining. The primary suite features a tray ceiling and an en-suite bath with dual vanities, a Jacuzzi tub, and a large walk-in closet with built-in shelving. Four additional bedrooms with ample closet space complete the upper level. The finished lower level adds significant value with a large recreation room, a dedicated exercise room, (Other room) is wine cellar, and an office that could serve as a sixth bedroom, supported by a full bath with a body spray system, and a separate laundry room. Additional features include a security system and built-in speakers. The oversized two-car garage includes a built-in bench and an epoxy floor. There is extra side parking off the driveway. Located with easy access to Rt. 47 and I-88, this home is just minutes from local shopping, dining, and the Fox River Valley. *PLEASE NOTE THIS IS THE ONLY HOME THAT WAS ALLOWED A FENCE IN BLACK WALNUT TRAILS, HOA PAPERWORK ON FILE*

5
beds

4
baths

4,214 Sq.Ft. LIVING AREA

0.61 Acres lot

Michelle Collingbourne

Michelle Collingbourne

Features & Amenities

Interior

  • total bedrooms5
  • Total bathrooms4
  • full bathrooms3
  • half bathroom1
  • Laundry room Sink
  • Flooring Hardwood
  • Fireplace Wood Burning, Gas Log, Gas Starter
  • APPLIANCES Double Oven, Microwave, Dishwasher, Refrigerator, Washer, Dryer, Disposal, Stainless Steel Appliance(s), Cooktop, Oven
  • other interior Features Cathedral Ceiling(s)

Area & Lot

  • Status Sold
  • Date Sold October 5, 2026
  • Living Area4,214 Sq.Ft.
  • Lot Area0.61 Acres
  • MLS® ID12666910
  • TypeResidential
  • YEAR BUILT1996
  • NeighborhoodSugar Grove
  • Architecture StylesGeorgian
  • Middle SchoolHarter Middle School
  • High SchoolKaneland High School
  • School District302

Exterior

  • Garage Space2.5
  • water SourcePublic
  • roofAsphalt
  • lot featuresCorner Lot, Landscaped, Wooded, Mature Trees, Backs to Trees/Woods
  • parkingAsphalt, Garage Door Opener, Yes, Garage Owned, Attached, Garage
  • HEAT TYPENatural Gas, Forced Air
  • AIR CONDITIONINGCentral Air
  • sewerPublic Sewer
  • SubstructureConcrete Perimeter
  • other exterior FeaturesFire Pit

Financial

  • Sales Price$699,900
  • Real Estate Tax $13,259/yr
  • HOA $300/yr

Sugar Grove

Explore

Work With Michelle

I am a life-long resident of the Fox Valley and have been selling real estate since 1985! I have been providing excellent service to both buyers and sellers in my specialty markets which include Residential, Investment, Relocation and New Construction.

Follow Me on Instagram