3552 Doral Drive
3552 Doral Drive
3552 Doral Drive
3552 Doral Drive
3552 Doral Drive
3552 Doral Drive
3552 Doral Drive
3552 Doral Drive
3552 Doral Drive
3552 Doral Drive
3552 Doral Drive
3552 Doral Drive
3552 Doral Drive
3552 Doral Drive
3552 Doral Drive
3552 Doral Drive
3552 Doral Drive
3552 Doral Drive
3552 Doral Drive
3552 Doral Drive
3552 Doral Drive
3552 Doral Drive
3552 Doral Drive
3552 Doral Drive
3552 Doral Drive
3552 Doral Drive
3552 Doral Drive
3552 Doral Drive
3552 Doral Drive
3552 Doral Drive
3552 Doral Drive
3552 Doral Drive
3552 Doral Drive
3552 Doral Drive
3552 Doral Drive
3552 Doral Drive
3552 Doral Drive
SEE ALL PHOTOS
3552 Doral Drive
3552 Doral Drive
3552 Doral Drive
3552 Doral Drive
3552 Doral Drive
3552 Doral Drive
3552 Doral Drive
3552 Doral Drive
3552 Doral Drive
3552 Doral Drive
3552 Doral Drive
3552 Doral Drive
3552 Doral Drive
3552 Doral Drive
3552 Doral Drive
3552 Doral Drive
3552 Doral Drive
3552 Doral Drive
3552 Doral Drive
3552 Doral Drive
3552 Doral Drive
3552 Doral Drive
3552 Doral Drive
3552 Doral Drive
3552 Doral Drive
3552 Doral Drive
3552 Doral Drive
3552 Doral Drive
3552 Doral Drive
3552 Doral Drive
3552 Doral Drive
3552 Doral Drive
3552 Doral Drive
3552 Doral Drive
3552 Doral Drive
3552 Doral Drive
3552 Doral Drive
Listed by Michelle Collingbourne with RE/MAX SUBURBAN 630-688-8207
For Sale

3552 Doral Drive

3552 Doral Drive, Elgin, IL 60124

$699,000
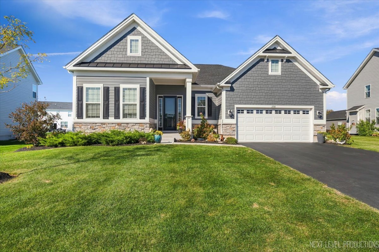
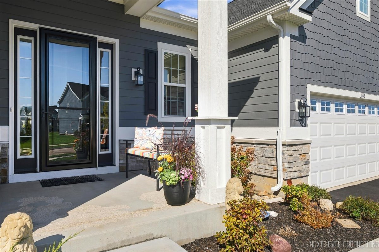
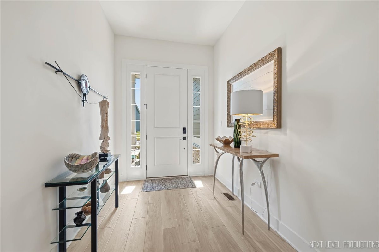
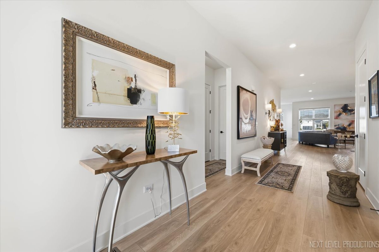
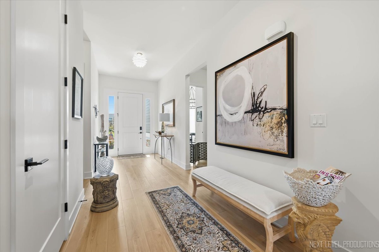
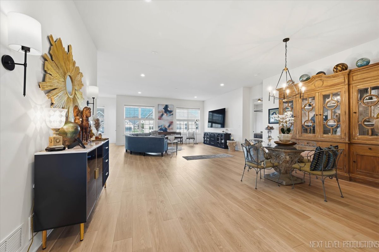
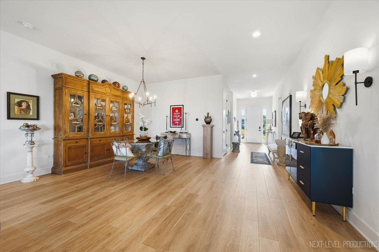
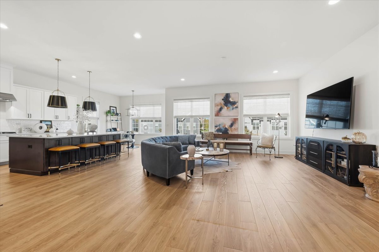
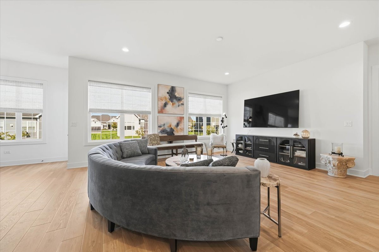
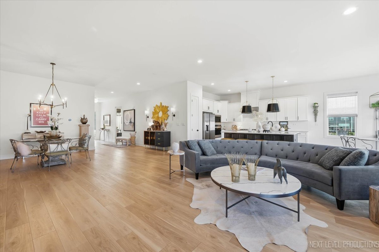
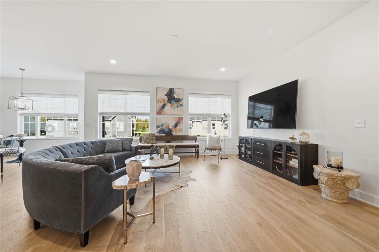
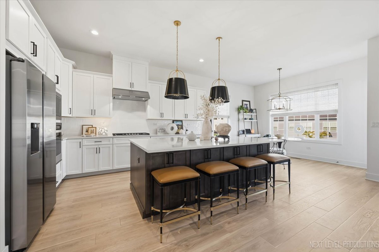
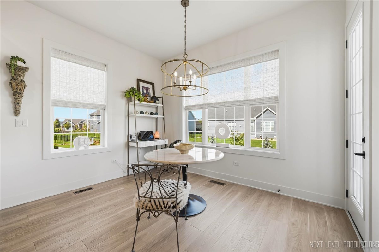
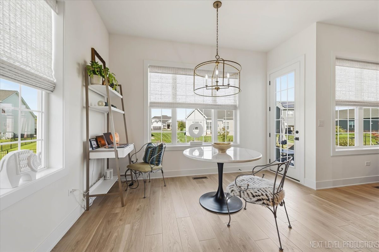
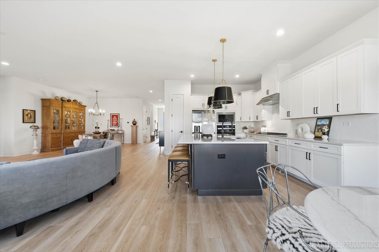
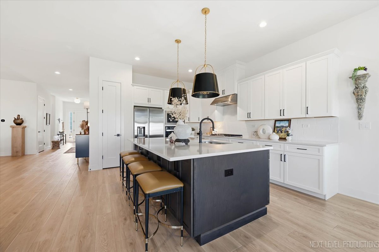
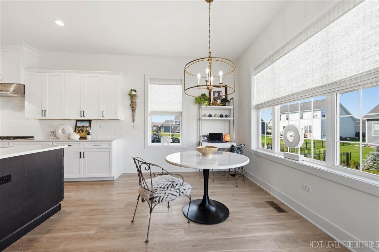
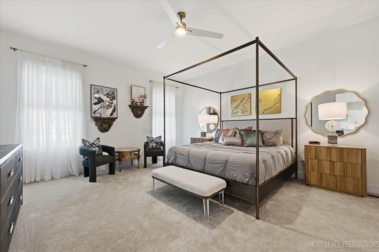
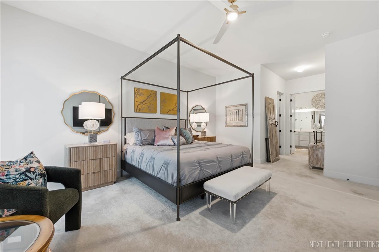
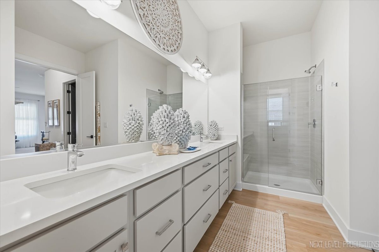
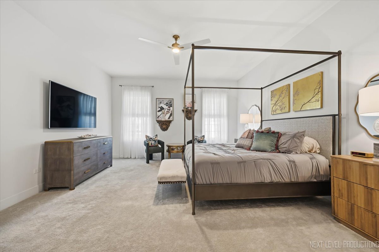
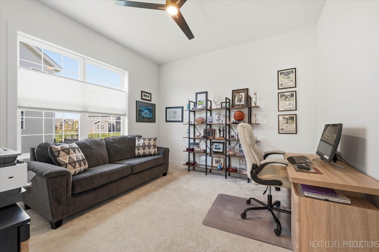
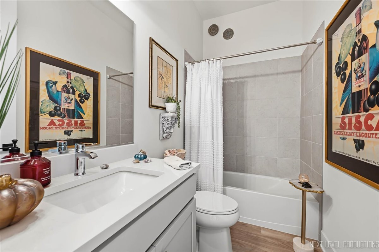
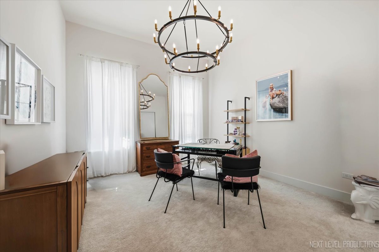
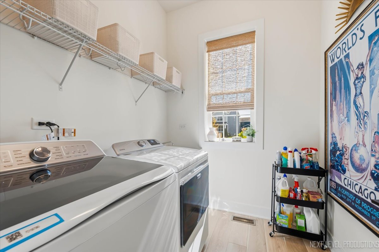
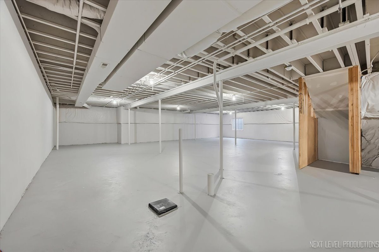
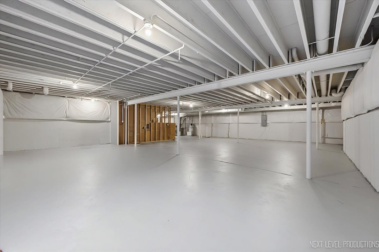
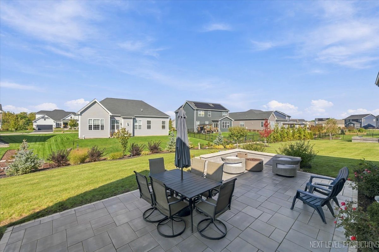
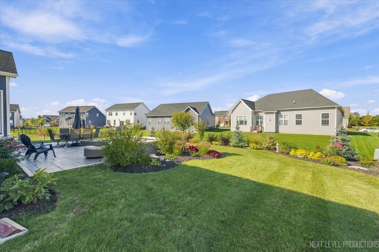
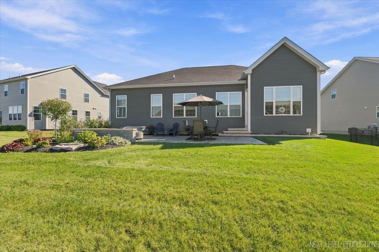
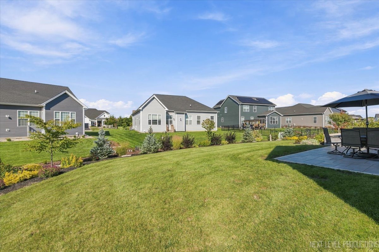
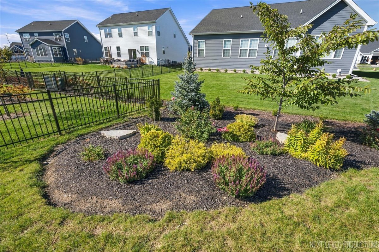
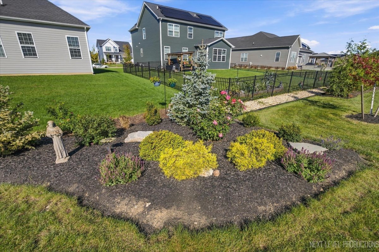
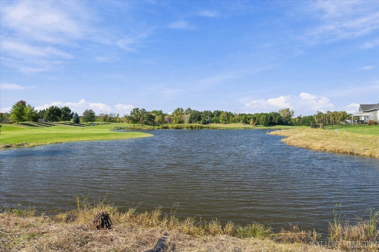
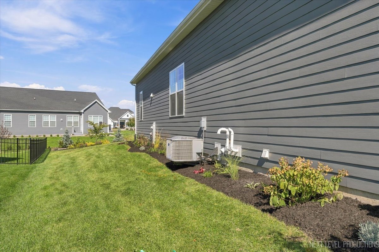
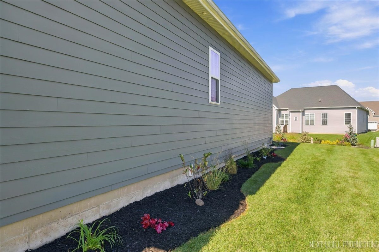
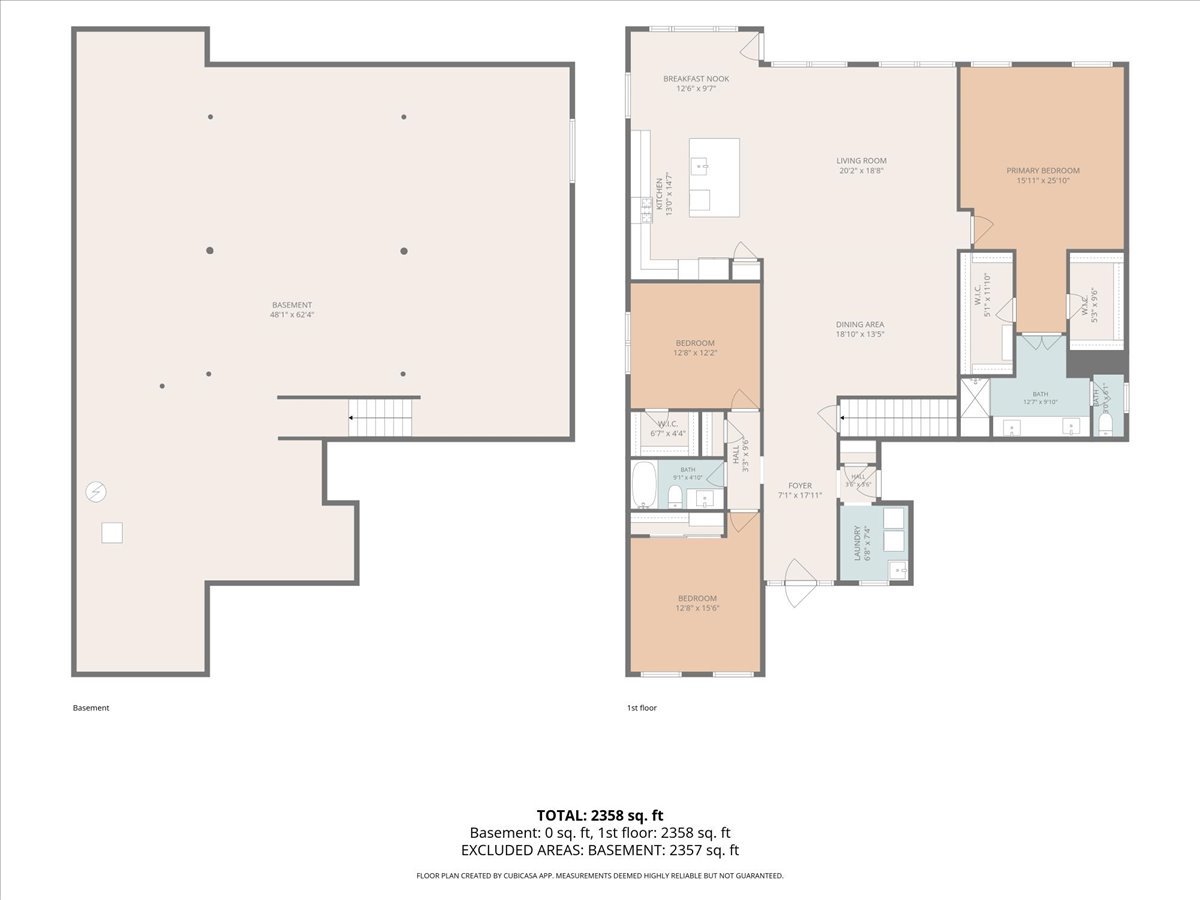
Beautiful Borden Ranch in Bowes Creek Country Club! Lovingly maintained by its original owners, this inviting 3-bedroom, 2-bath ranch offers a comfortable, light-filled lifestyle with an open floor plan designed for both everyday living and effortless entertaining. Vaulted ceilings and abundant natural light create an airy, welcoming atmosphere, while the kitchen flows seamlessly into the great room, making it easy to stay connected with family and guests. The adjacent dining room provides a gracious setting for holiday meals, dinner parties, and memorable gatherings. Retreat to the spacious primary suite, complete with a private bath and generous closet space. Thoughtful upgrades throughout include beautiful landscaping, an outdoor patio perfect for morning coffee or evening entertaining, wooden blinds, upgraded lighting and ceiling fans, and decorative drapery. A whole-house humidifier and UV bacterial remediation system add comfort and peace of mind, while professionally painted garage and basement floors and walls provide a clean, polished feel. The full basement is roughed in for full bath and awaits your touches. Durable Steele shelving in 2+ Car garage offers practical organized storage, and epoxy floor. Enjoy the exceptional Bowes Creek Country Club lifestyle, including golf and a welcoming community atmosphere, with easy access to shopping, dining, Randall Road, I-90, and O'Hare International Airport.

3
beds

2
baths

2,408 Sq.Ft. LIVING AREA

Michelle Collingbourne

Michelle Collingbourne

Features & Amenities

Interior

  • total bedrooms3
  • Total bathrooms2
  • full bathrooms2
  • Laundry room Main Level, Sink
  • APPLIANCES Double Oven, Microwave, Dishwasher, Refrigerator, Washer, Dryer, Disposal, Stainless Steel Appliance(s), Cooktop, Oven, Range Hood, Humidifier
  • other interior Features Vaulted Ceiling(s), 1st Floor Bedroom, 1st Floor Full Bath, Open Floorplan

Area & Lot

  • Status For Sale
  • Living Area2,408 Sq.Ft.
  • MLS® ID12788895
  • TypeResidential
  • YEAR BUILT2023
  • NeighborhoodElgin
  • School District46

Exterior

  • Garage Space2.0
  • water SourcePublic
  • roofAsphalt
  • lot featuresLandscaped, Level
  • parkingAsphalt, Garage Door Opener, Yes, Garage Owned, Attached, Garage
  • HEAT TYPEGas, Forced Air
  • AIR CONDITIONINGCentral Air
  • sewerPublic Sewer
  • SubstructureConcrete Perimeter

Financial

  • Sales Price$699,000
  • Real Estate Tax $14,164/yr
  • HOA $554/yr
image

Schedule a Showing

I would love to show you my beautiful property. Please select your preferred date and time below. An agent will be in touch shortly to confirm your appointment.

Schedule a Showing

I would love to show you my beautiful property. Please select your preferred date and time below. An agent will be in touch shortly to confirm your appointment.

Thank you for your interest in 3552 Doral Drive, Elgin, IL 60124. We are reviewing your request and will be in touch shortly!

Mortgage Calculator

Estimate your monthly mortgage payment, including the principal and interest, property taxes, and HOA. Adjust the values to generate a more accurate rate.

All estimates are provided for informational purposes only. Actual amounts may vary.
$0,000 Your Payment 20 15 65
$0,000 Your Payment

Elgin

Explore

Work With Michelle

I am a life-long resident of the Fox Valley and have been selling real estate since 1985! I have been providing excellent service to both buyers and sellers in my specialty markets which include Residential, Investment, Relocation and New Construction.

Follow Me on Instagram