1212 N 1st Street
1212 N 1st Street
1212 N 1st Street
1212 N 1st Street
1212 N 1st Street
1212 N 1st Street
1212 N 1st Street
1212 N 1st Street
1212 N 1st Street
1212 N 1st Street
1212 N 1st Street
1212 N 1st Street
1212 N 1st Street
1212 N 1st Street
1212 N 1st Street
1212 N 1st Street
1212 N 1st Street
1212 N 1st Street
1212 N 1st Street
1212 N 1st Street
1212 N 1st Street
1212 N 1st Street
1212 N 1st Street
1212 N 1st Street
1212 N 1st Street
1212 N 1st Street
1212 N 1st Street
SEE ALL PHOTOS
1212 N 1st Street
1212 N 1st Street
1212 N 1st Street
1212 N 1st Street
1212 N 1st Street
1212 N 1st Street
1212 N 1st Street
1212 N 1st Street
1212 N 1st Street
1212 N 1st Street
1212 N 1st Street
1212 N 1st Street
1212 N 1st Street
1212 N 1st Street
1212 N 1st Street
1212 N 1st Street
1212 N 1st Street
1212 N 1st Street
1212 N 1st Street
1212 N 1st Street
1212 N 1st Street
1212 N 1st Street
1212 N 1st Street
1212 N 1st Street
1212 N 1st Street
1212 N 1st Street
1212 N 1st Street
Bought with Michelle Collingbourne with RE/MAX SUBURBAN and Listed by Mary Hand with Hometown Realty Group 815-751-8030
Sold

1212 N 1st Street

1212 N 1st Street, De Kalb, IL 60115

$212,000
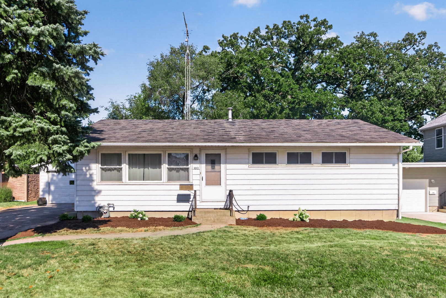
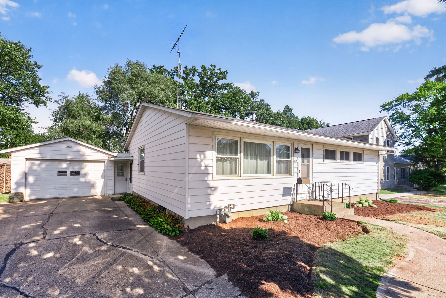
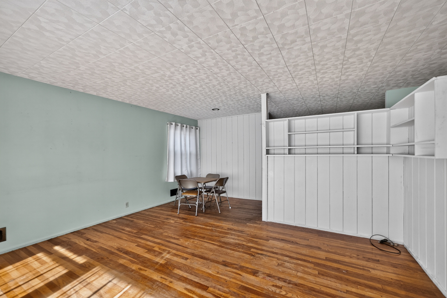
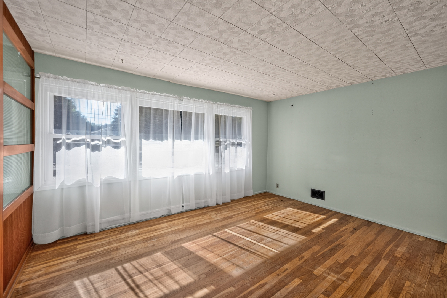
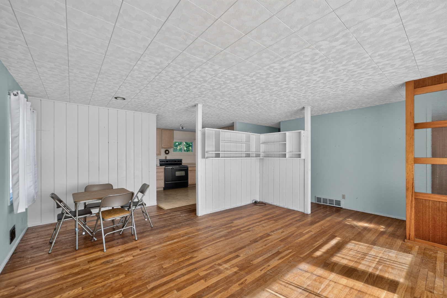
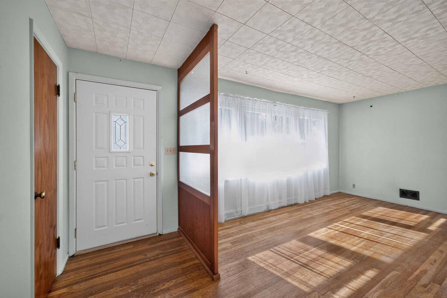
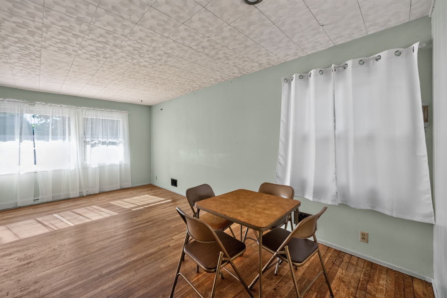
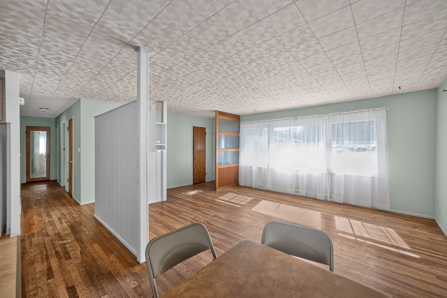
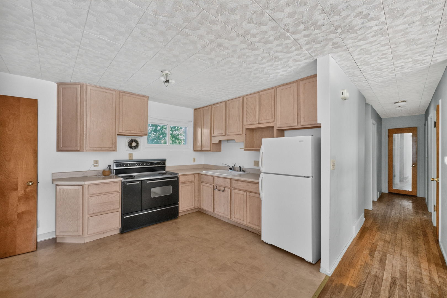
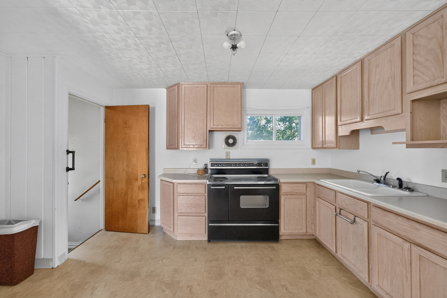
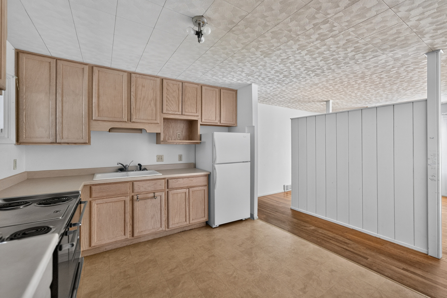
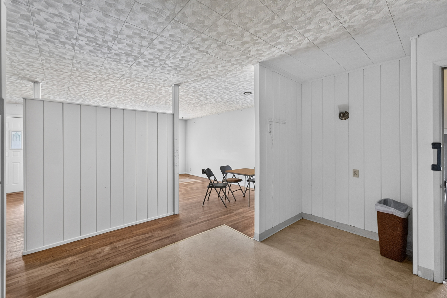
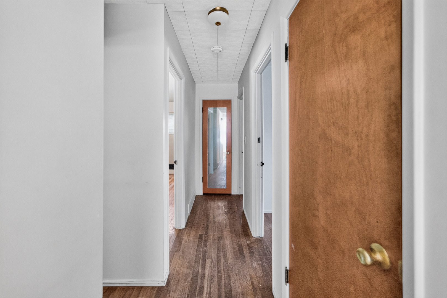
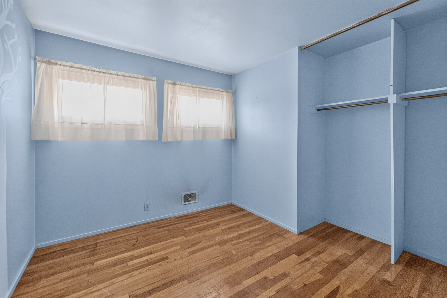
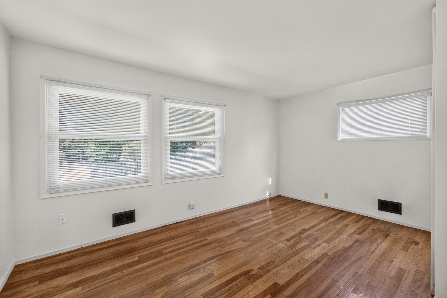
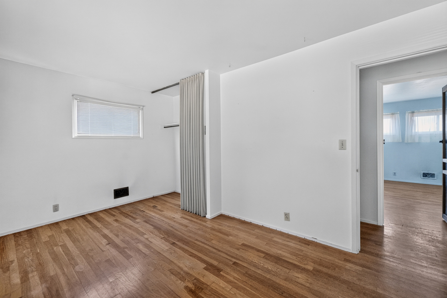
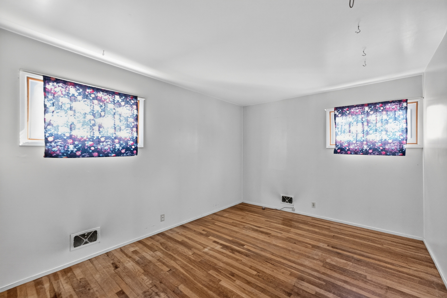
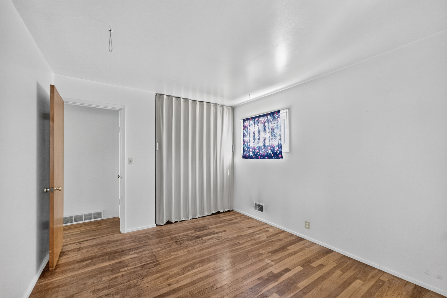
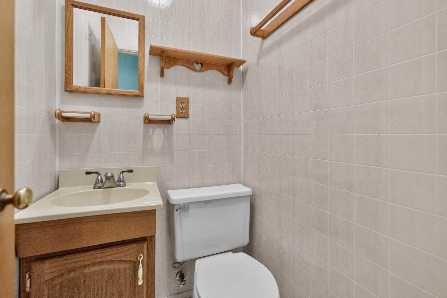
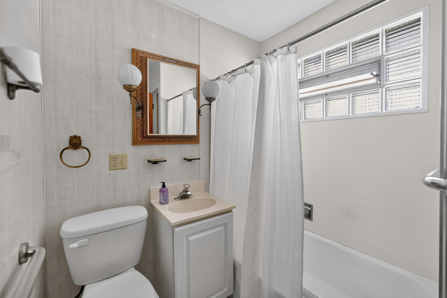
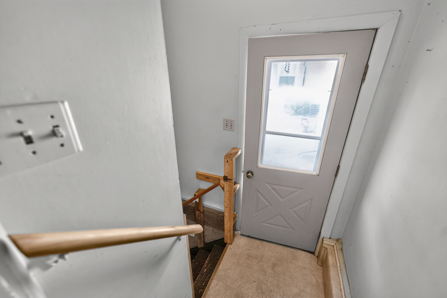
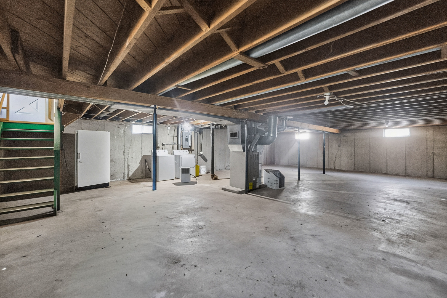
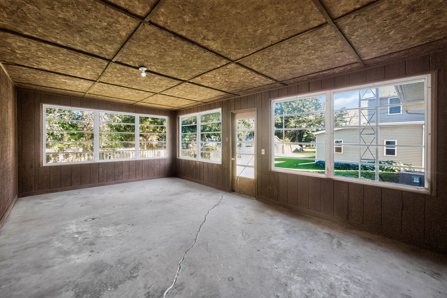
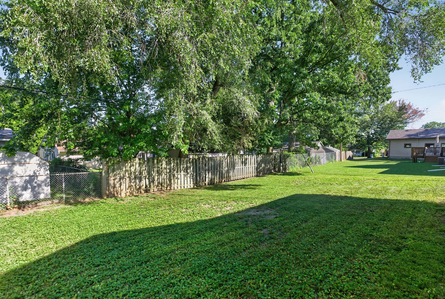
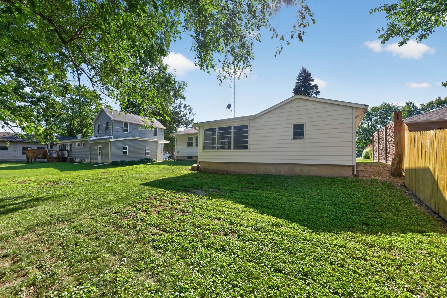
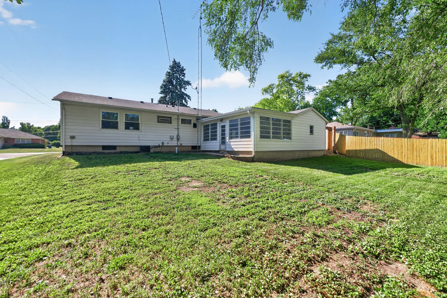
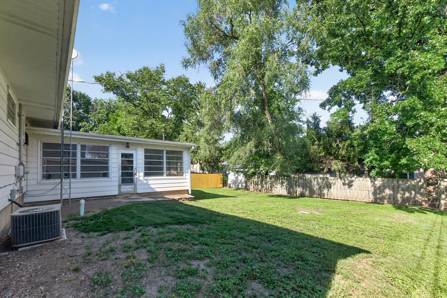
Solid 3-bedroom, 1.5-bath ranch in a convenient DeKalb location close to schools, shopping, parks, and everyday amenities. This home offers a spacious layout with original hardwood floors throughout much of the main level, ready to be refinished and restored to their original beauty. The kitchen and dining area provide functional living space, while the screened-in porch off the attached 1.5-car garage is perfect for relaxing or entertaining. The full unfinished basement offers excellent storage or future finishing potential. Numerous major improvements have already been completed, including replacement windows, soffits, fascia, gutters, updated electrical service with a 100-amp breaker panel, sanitary sewer line replacement to the municipal connection, bathroom updates, and more. The landscaping has been freshly completed, enhancing the home's curb appeal. A solid home with great bones, major mechanical updates already completed, and an excellent opportunity for a new owner to add their personal touches and build equity.

3
beds

2
baths

1,200 Sq.Ft. LIVING AREA

8,712 Sq.Ft. lot

Michelle Collingbourne

Michelle Collingbourne

Features & Amenities

Interior

  • total bedrooms3
  • Total bathrooms2
  • full bathroom1
  • half bathroom1
  • Flooring Hardwood
  • APPLIANCES Range, Refrigerator, Freezer, Washer, Dryer

Area & Lot

  • Status Sold
  • Date Sold September 16, 2026
  • Living Area1,200 Sq.Ft.
  • Lot Area8,712 Sq.Ft.
  • MLS® ID12705279
  • TypeResidential
  • YEAR BUILT1955
  • Architecture StylesRanch
  • Elementary SchoolJefferson Elementary School
  • Middle SchoolClinton Rosette Middle School
  • High SchoolDe Kalb High School
  • School District428

Exterior

  • Garage Space1.5
  • water SourcePublic
  • lot featuresIrregular Lot
  • parkingGarage Door Opener, Yes, Garage Owned, Detached, Owned, Garage
  • HEAT TYPENatural Gas
  • AIR CONDITIONINGCentral Air
  • sewerPublic Sewer
  • SubstructureConcrete Perimeter

Financial

  • Sales Price$212,000
  • Real Estate Tax $5,417/yr

Work With Michelle

I am a life-long resident of the Fox Valley and have been selling real estate since 1985! I have been providing excellent service to both buyers and sellers in my specialty markets which include Residential, Investment, Relocation and New Construction.

Follow Me on Instagram