Property photo 1
Property photo 2
Property photo 3
Property photo 4
Property photo 5
4 Beds
5 Baths
3,434 sqft

$1,150,000

600 Creekside Drive, Geneva IL, 60134

Price per sqft$334.89
Built in1995
Property size3,434 sqft
Property typeResidential
Listed by Joanne Spagnola with Baird & Warner Fox Valley-Geneva 630-661-1222

Overview

Under contract

Contingent

Listed Nov 1, 2026

Updated 7h ago

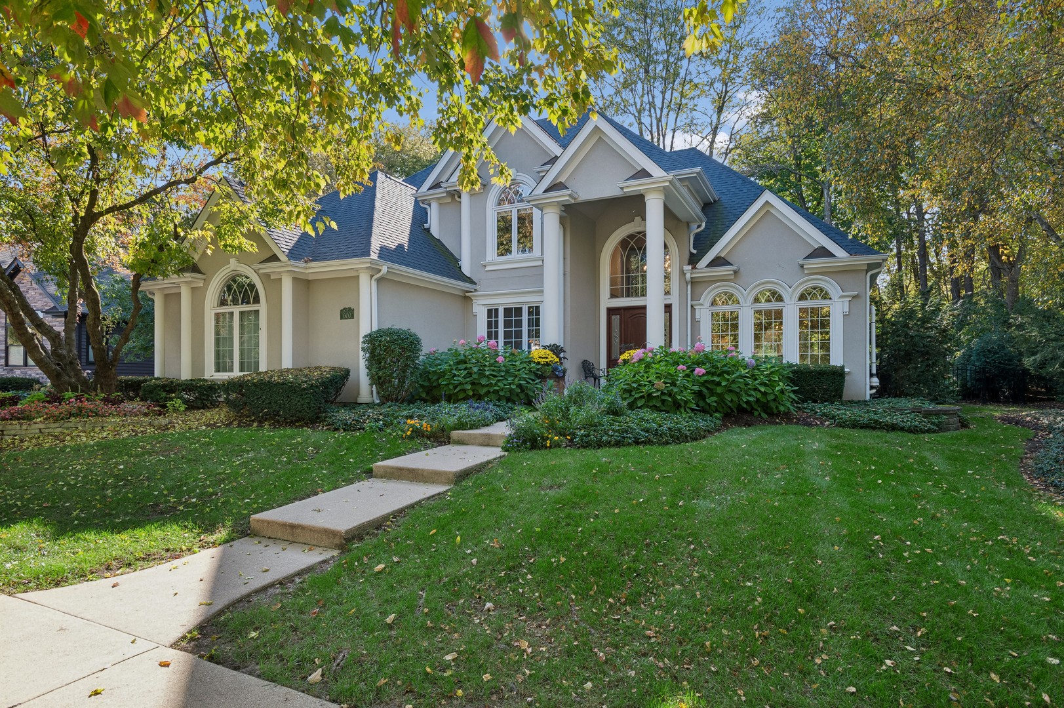
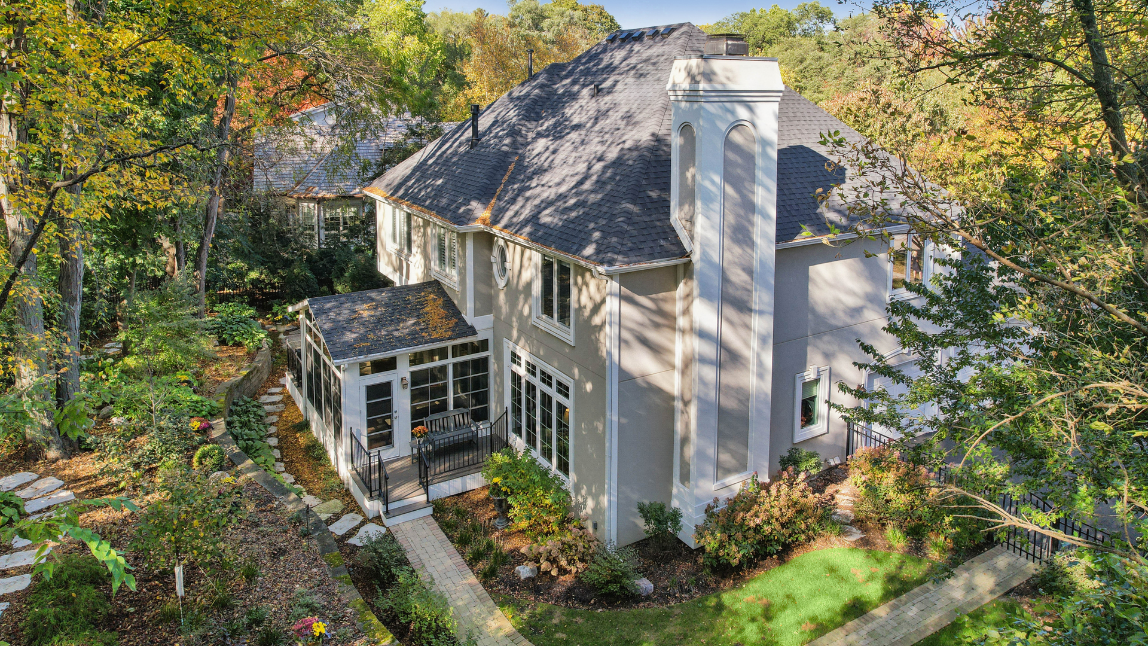
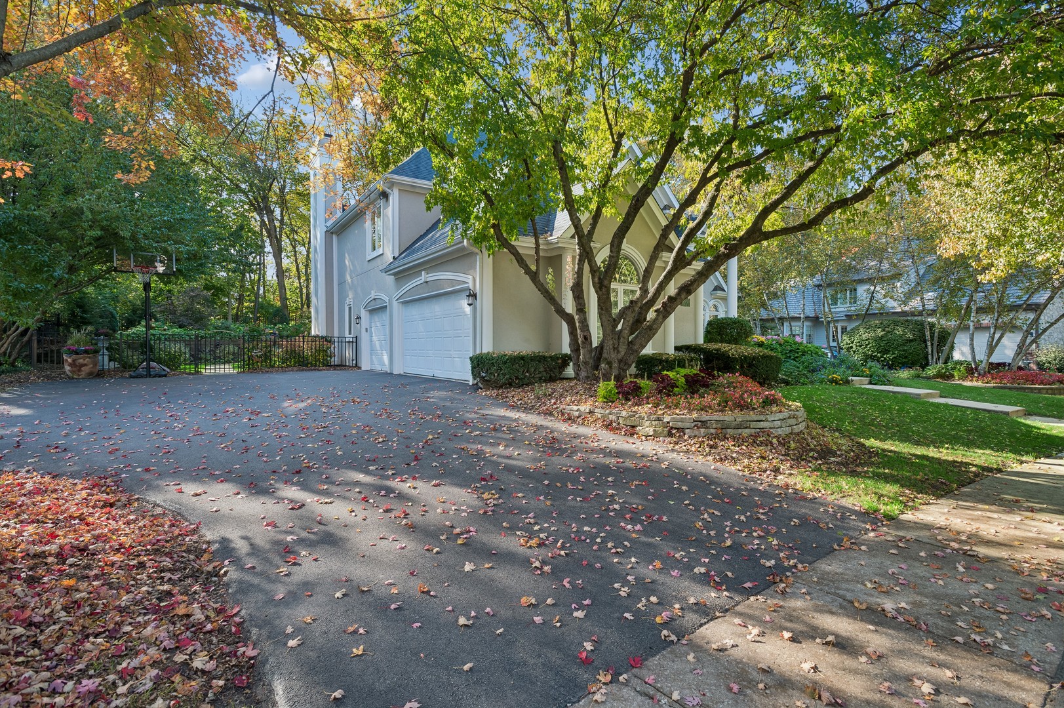
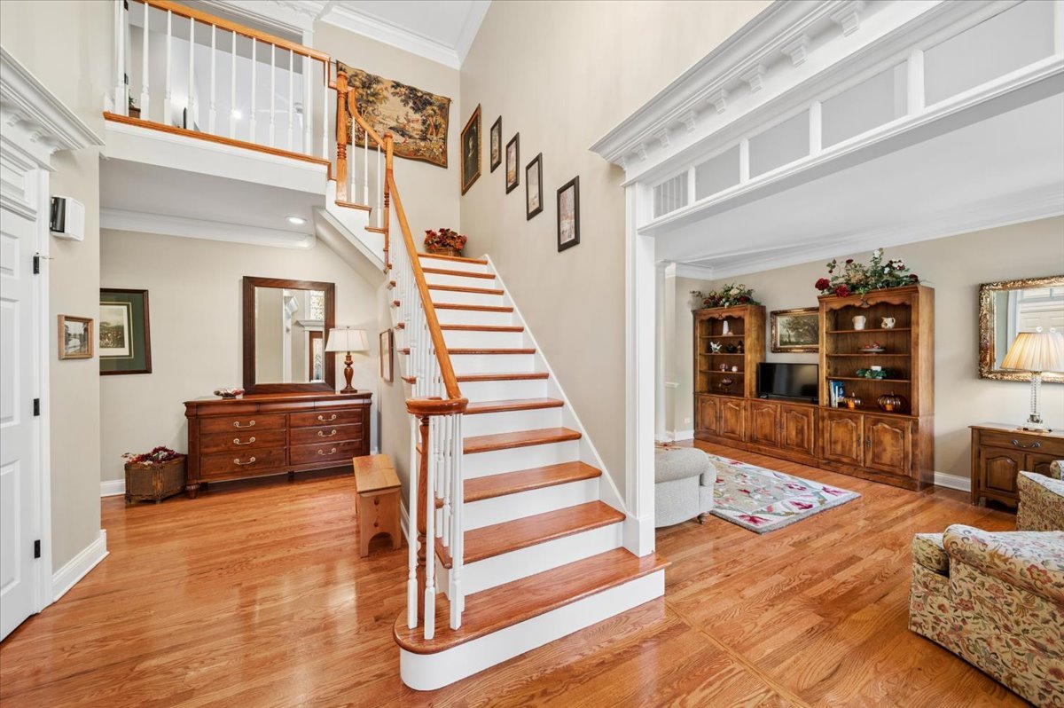
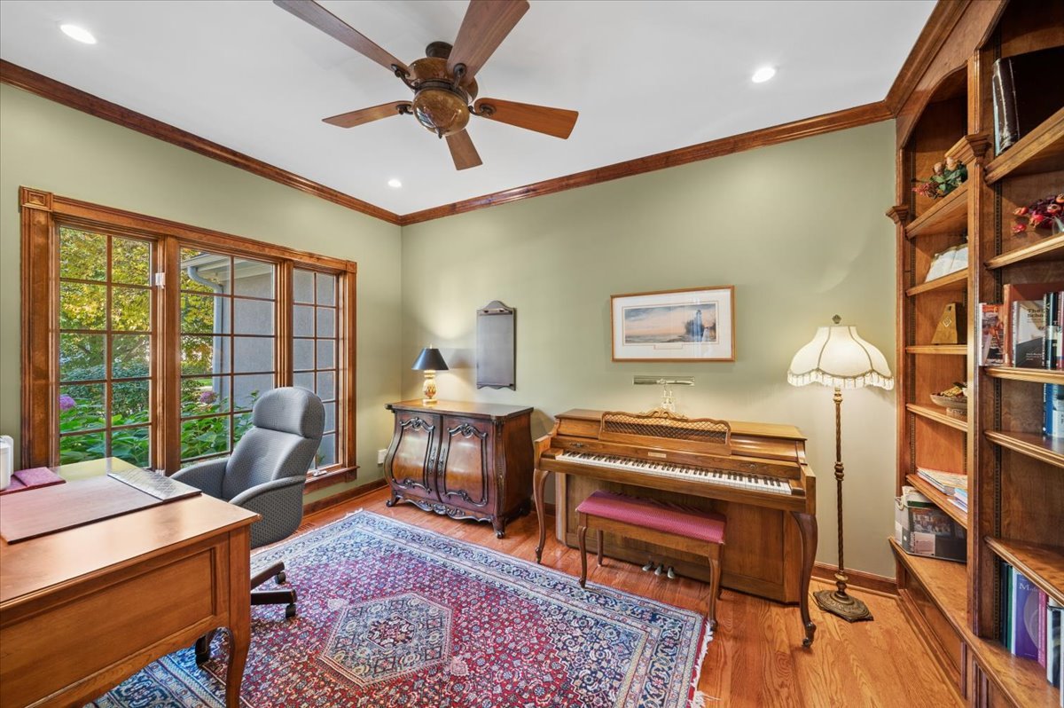
EXCEPTIONAL GENEVA IN-TOWN CUSTOM HOME WITH 4 BEDROOMS, 4.1 BATHROOMS PLUS A FINISHED BASEMENT IN A PRIVATE LOCATION WITH LUXURY UPDATES! Tucked among the trees on a private cul-de-sac, this impressive home offers over 3,400 square feet of refined living and timeless elegance. Enjoy walking distance to charming Third Street with its boutique shopping, restaurants, and Metra train station. Extensively updated since 2022, this distinctive home showcases a beautifully remodeled chef-inspired kitchen featuring exquisite quartz countertops, rich cherry cabinetry, a large center island, and all-new stainless steel appliances. Gleaming hardwood floors extend throughout much of the home, complemented by custom trim, crown molding, and architectural details. Designed for both gracious entertaining and comfortable everyday living, the inviting family room features a fireplace, custom built-ins, and a wall of windows that fills the space with natural light. A heated three-season room offers a tranquil retreat to unwind and enjoy the beauty of the surrounding landscape. The elegant formal living and dining rooms offer inviting spaces for entertaining and special gatherings. French doors open to a private executive office featuring custom built-ins, creating an ideal setting for working from home. A conveniently located hall bath and spacious laundry room with abundant cabinetry complete the main floor. The second-level primary suite is a luxurious retreat featuring a vaulted ceiling, see-through fireplace, spa-inspired bath, and a walk-in closet with custom shelving. Three spacious secondary bedrooms provide comfortable accommodations for family and guests, including a remodeled Jack-and-Jill bath connecting two bedrooms and an additional hallway bath. The expansive finished lower level provides exceptional versatility with recreation and gathering space, a full bath, and abundant storage. Two rear decks and a patio provide inviting spaces to relax and enjoy the peaceful surroundings and lush landscaping. The organized, storage-ready 3-car garage with epoxy flooring comes fully equipped with built-in shelving to easily store all your vehicles, tools, and outdoor gear. Major updates include (in 2026) Resurfaced Main Floor Hardwood Flooring (in 2023) Furnace and AC, Freshly Painted (in 2024) Roof and Gutters, Kitchen and Jack-and-Jill Bathroom Remodel, Driveway, Landscaping with Deck/Patio/Walkway and more. Geneva School District #304! Welcome Home!

Additional information

MLS® ID
12794796

Interior Features

Bedrooms
4
Bathrooms
5
Fireplace
Yes
Cooling
Yes
Heating
Yes
Basement
Yes

Exterior Features

Lot Size
0.27 Acres

Other Property Details

Taxes
$22,125
Tax Frequency
Annually
Garage
Yes
Municipality
Geneva
MLS provider logo

Listed by Joanne Spagnola with Baird & Warner Fox Valley-Geneva 630-661-1222

The data relating to real estate for sale on this website comes in part from the Broker ReciprocitySM Program of Midwest Real Estate Data. Real estate listings held by brokerage firms other than Michelle Collingbourne are marked with the Broker ReciprocitySM logo or the Broker ReciprocitySM thumbnail logo (a little black house) and detailed information about them includes the name of the listing brokers.

Based on information submitted to the  MLS GRID for MRED 11/5/2026. All data is obtained from various sources and may not have been verified by broker or MLS GRID. Supplied Open House Information is subject to change without notice. All information should be independently reviewed and verified for accuracy. Properties may or may not be listed by the office/agent presenting the information. IDX information is provided exclusively for consumers’ personal non-commercial use, and may not be used for any purpose other than to identify prospective properties consumers may be interested in purchasing. Data is deemed reliable but is not guaranteed by MTP or MRED. The use of the MRED Data may be subject to an end-user license agreement prescribed by the Member Participant’s applicable MLS if any and as amended from time to time. Properties displayed may be listed or sold by various participants in the MLS. Properties displayed may be listed or sold by various participants in the MLS.

©2026 Listings Courtesy of MRED as distributed by MLS GRID. All rights reserved.

Data is refreshed every 3 hours. Listing last updated 6:57 AM UTC on 11/5/2026. 

DMCA Notice


Powered by Luxury Presence

