Property photo 1
Property photo 2
Property photo 3
Property photo 4
Property photo 5
4 Beds
6 Baths
3,875 sqft

$800,000

525 N Sycamore Lane, North Aurora IL, 60542

Price per sqft$206.45
Built in2004
Property size3,875 sqft
Property typeResidential
Listed by Sherri Hilgen with Charles Rutenberg Realty of IL 630-618-9708

Overview

Under contract

Contingent

Listed Aug 7, 2026

Updated 4 weeks ago

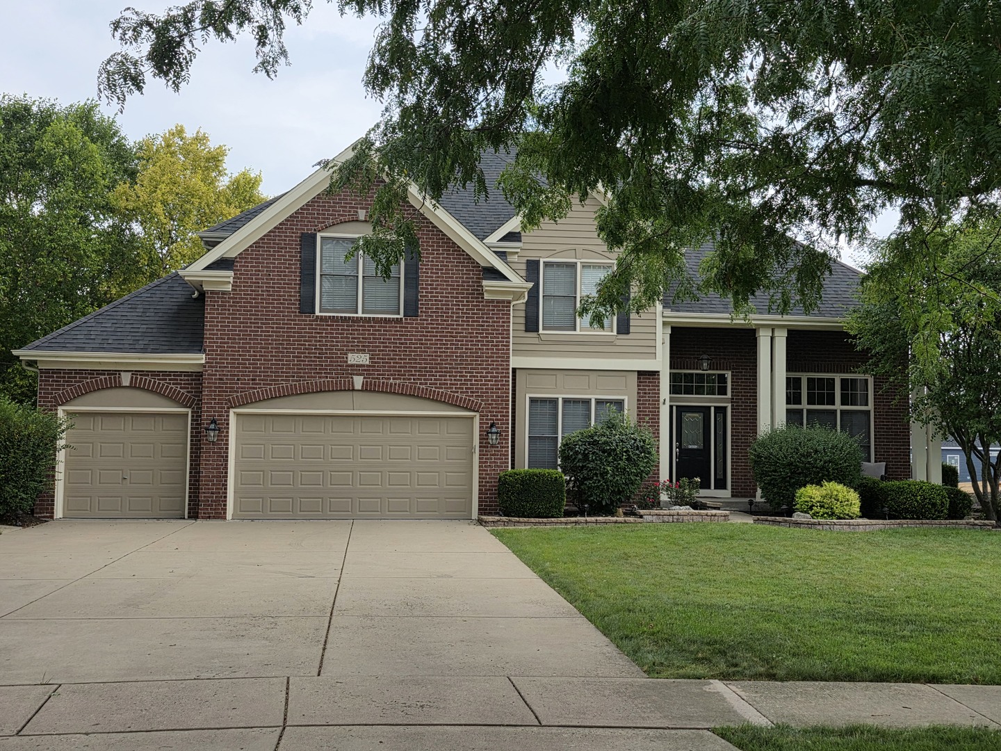
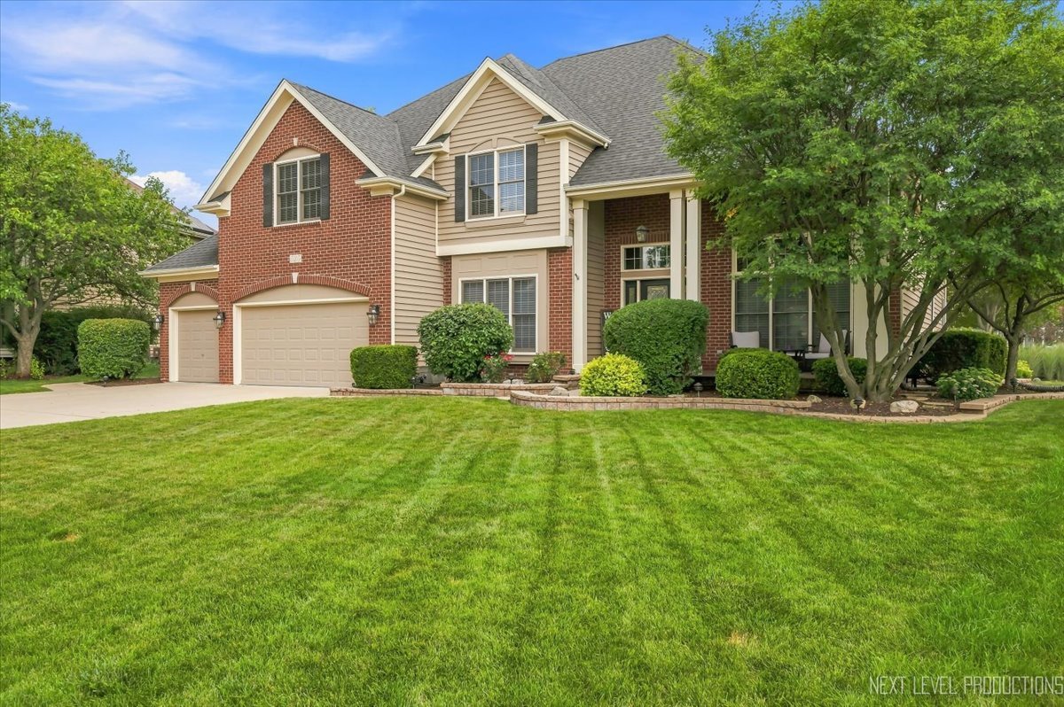
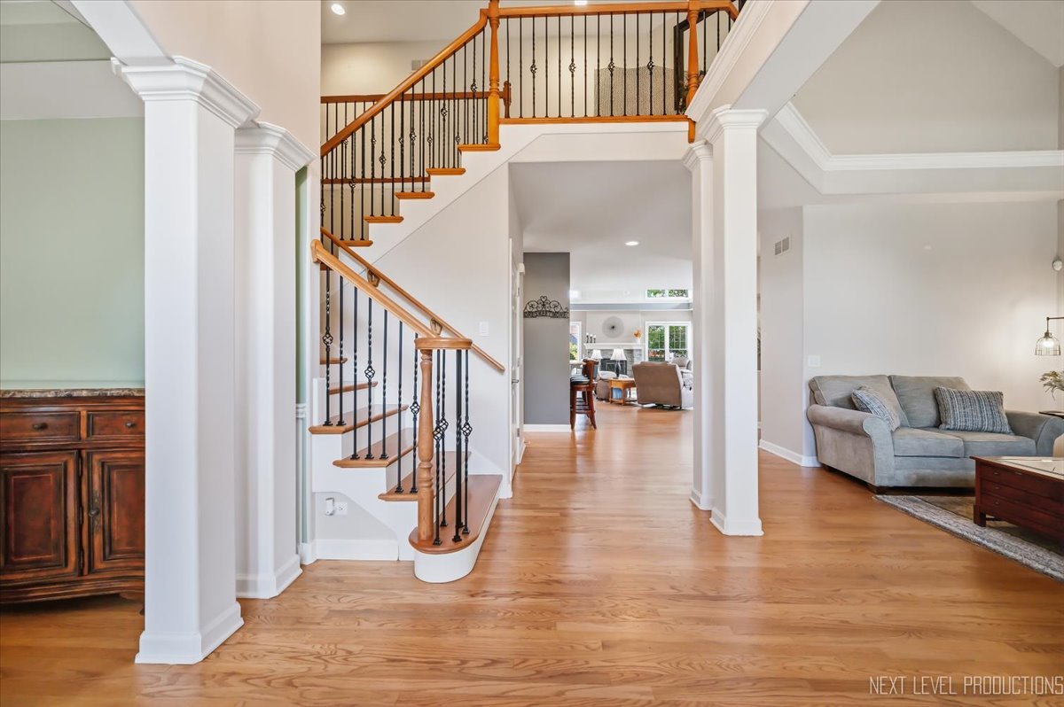
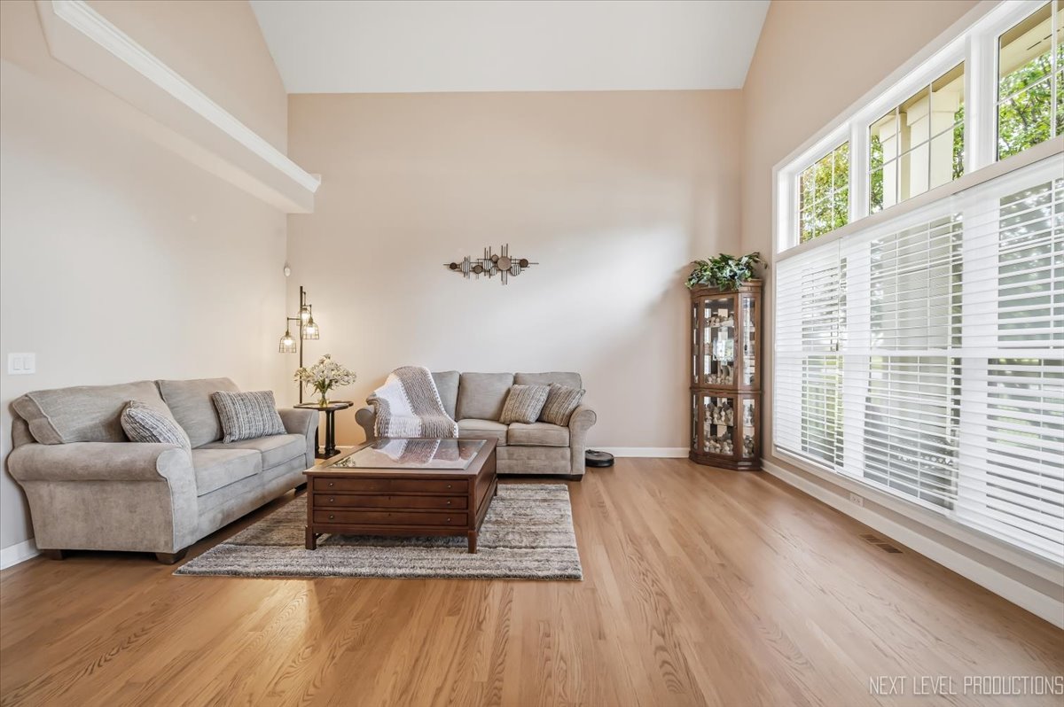
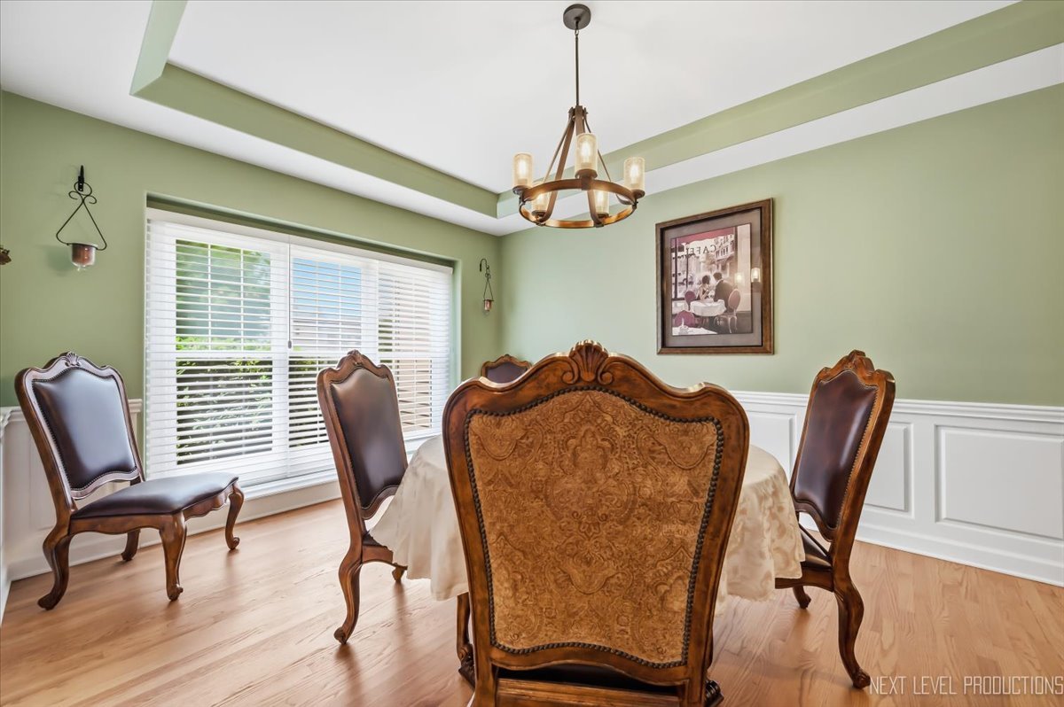
Experience exceptional living in this impressive Riverstone model 3,800-square-foot home, complemented by a 1,700-square-foot finished basement designed for entertaining, recreation, and relaxation. Featuring 4 bedrooms, 6 bathrooms, and beautiful wood flooring throughout the main living areas, this exceptional residence offers generous space and refined details at every turn. The inviting family room showcases a gas fireplace and tray ceiling with accent uplighting, while the elegant dining room features its own tray ceiling and classic wainscoting. At the heart of the home, the gourmet kitchen is filled with abundant cherry cabinetry, under-cabinet lighting, granite countertops, a pantry, and a spacious breakfast bar with seating for six. A separate butler's pantry adds glass-front cabinetry and a custom wine rack, making entertaining effortless. The primary suite includes a private sitting area, a large walk-in closet with a custom organizer, and a well-appointed bathroom. The second bedroom offers added privacy with its own en-suite bathroom and organized closet. The expansive finished basement is an entertainer's dream, complete with a bar, pool table area featuring a custom Harley-Davidson light fixture, game room, workout room, and full bathroom. A flexible media room with built-in shelving can also serve as a fifth bedroom. Step outside to your own private backyard oasis. A multi-level Trex deck and patio lead to a sparkling 18-by-36-foot in-ground pool with a slide and new automatic cover. A convenient bathroom located just off the deck makes poolside gatherings even easier. Car enthusiasts will appreciate the oversized 4-plus-car garage, finished with epoxy flooring and offering enough height in the third bay to accommodate a car lift. This remarkable home seamlessly combines luxury, comfort, and resort-style amenities for everyday living and unforgettable entertaining. Zoned Heating and AC. Whole house generator 2023, Double ovens 2024, Refrigerator 2025, Window screens 2026, New Pool cover to be installed 8/11/26. Welcome to Moose Lake Estates! Owner is a licensed Real Estate Agent! Home Warranty included until 5/27

$5,322/mo

Est. mortgage payment based on a $800,000 home price.

All estimates are provided by Luxury Presence for informational purposes only. Actual amounts may vary.

Additional information

MLS® ID
12719412

Interior Features

Bedrooms
4
Bathrooms
6
Fireplace
Yes
Cooling
Yes
Heating
Yes
Basement
Yes

Exterior Features

Lot Size
0.36 Acres

Other Property Details

Taxes
$13,223
Tax Frequency
Annually
Association Fee Frequency
Yearly
Garage
Yes
Pool
Yes
MLS provider logo

Listed by Sherri Hilgen with Charles Rutenberg Realty of IL 630-618-9708

The data relating to real estate for sale on this website comes in part from the Broker ReciprocitySM Program of Midwest Real Estate Data. Real estate listings held by brokerage firms other than Michelle Collingbourne are marked with the Broker ReciprocitySM logo or the Broker ReciprocitySM thumbnail logo (a little black house) and detailed information about them includes the name of the listing brokers.

Based on information submitted to the  MLS GRID for MRED 8/13/2026. All data is obtained from various sources and may not have been verified by broker or MLS GRID. Supplied Open House Information is subject to change without notice. All information should be independently reviewed and verified for accuracy. Properties may or may not be listed by the office/agent presenting the information. IDX information is provided exclusively for consumers’ personal non-commercial use, and may not be used for any purpose other than to identify prospective properties consumers may be interested in purchasing. Data is deemed reliable but is not guaranteed by MTP or MRED. The use of the MRED Data may be subject to an end-user license agreement prescribed by the Member Participant’s applicable MLS if any and as amended from time to time. Properties displayed may be listed or sold by various participants in the MLS. Properties displayed may be listed or sold by various participants in the MLS.

©2026 Listings Courtesy of MRED as distributed by MLS GRID. All rights reserved.

Data is refreshed every 3 hours. Listing last updated 4:33 AM UTC on 8/13/2026. 

DMCA Notice


Powered by Luxury Presence

